
Sonning Common
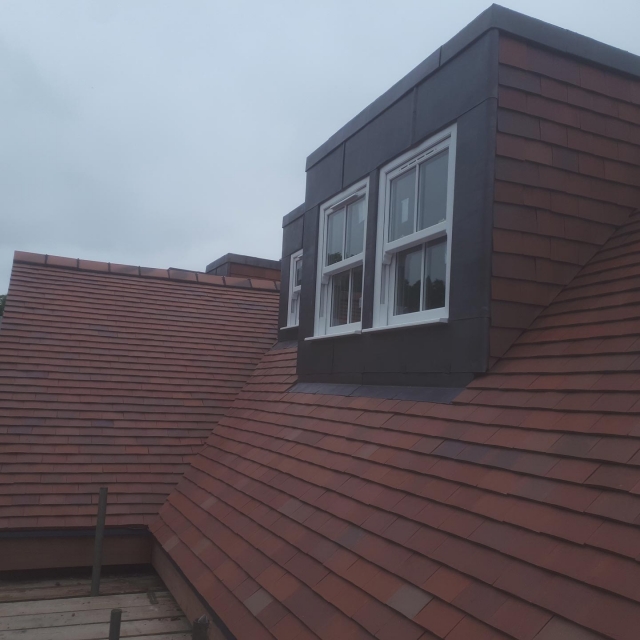
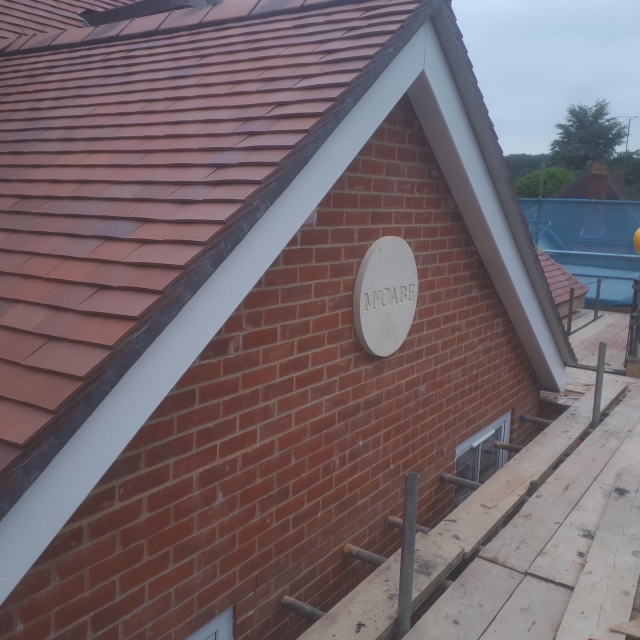
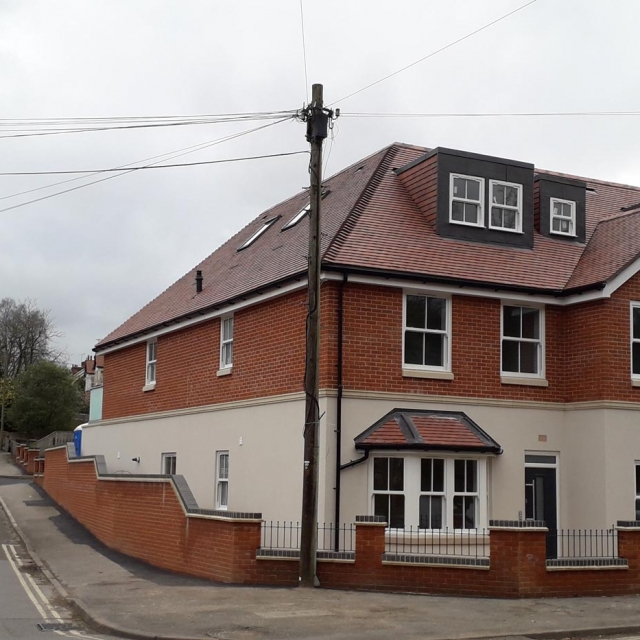
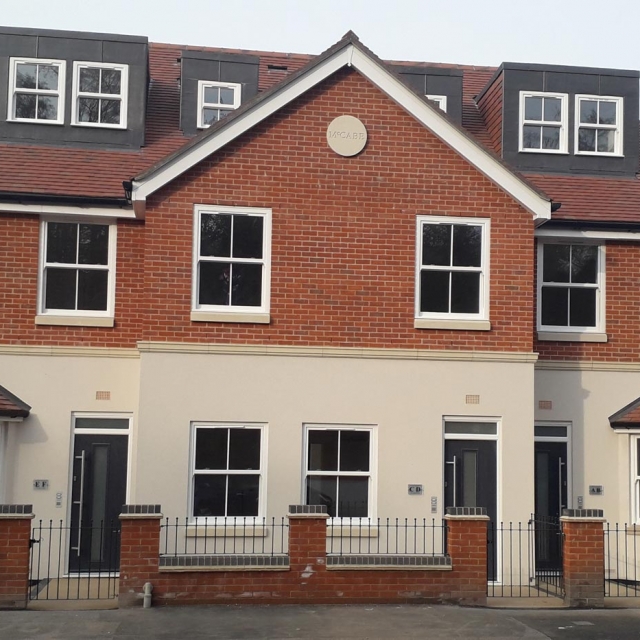
This property was purchased at auction, it was the original Nat west bank , which was in a prominent position within the village. Due to the location we knew we had to be very design led in keeping in with the character of the surrounding location. We met with the local planner on many occasions , this helped us to come up with a design that looked great , fitted in , and also got full support of the local parish council.
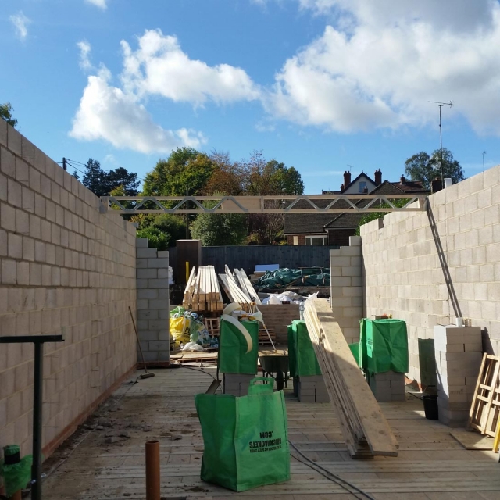
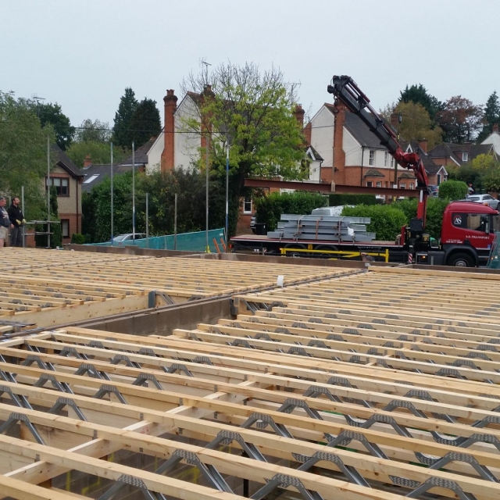
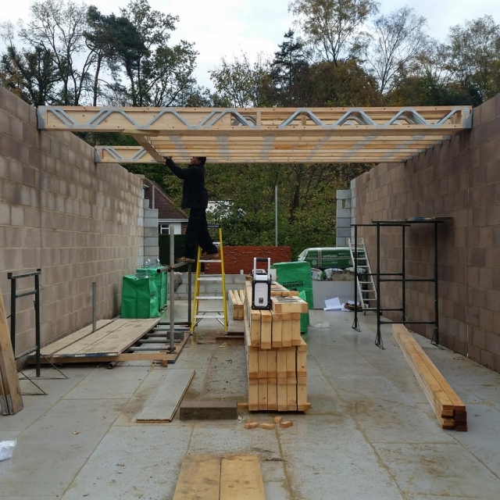
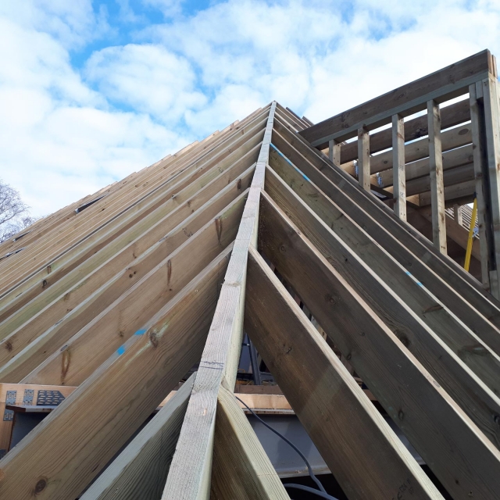
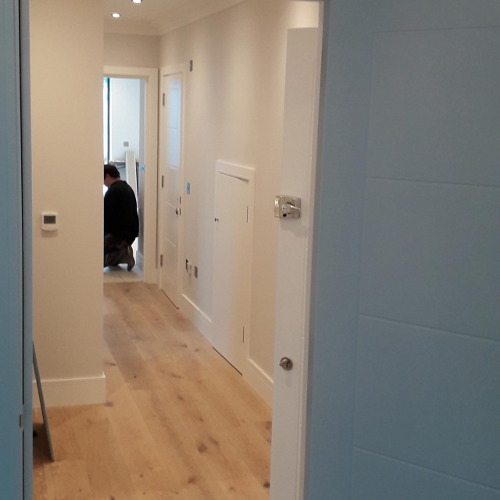
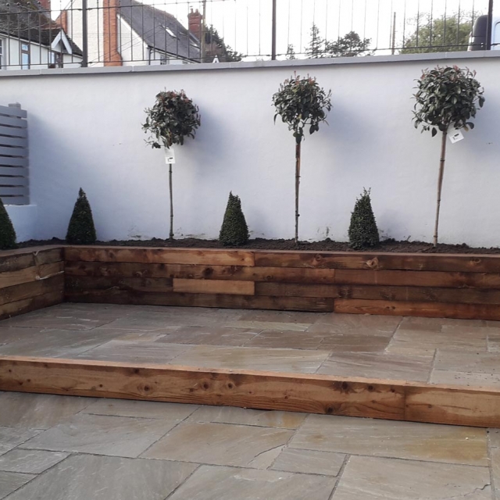
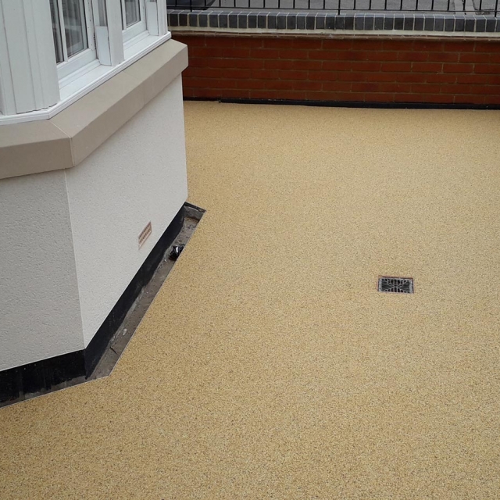
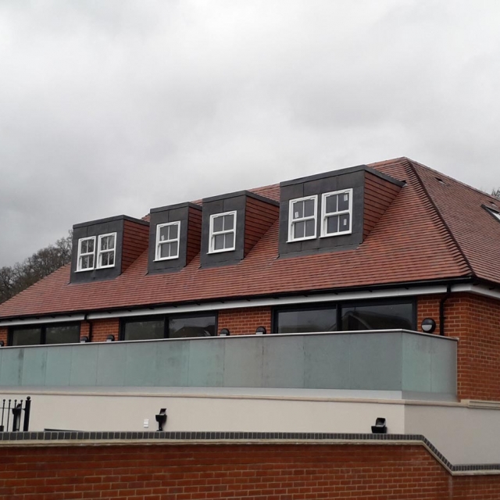
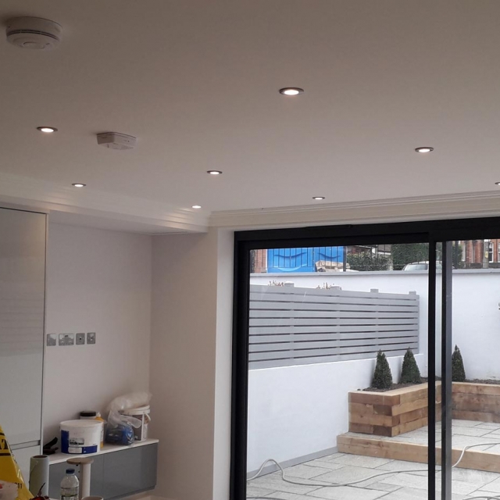
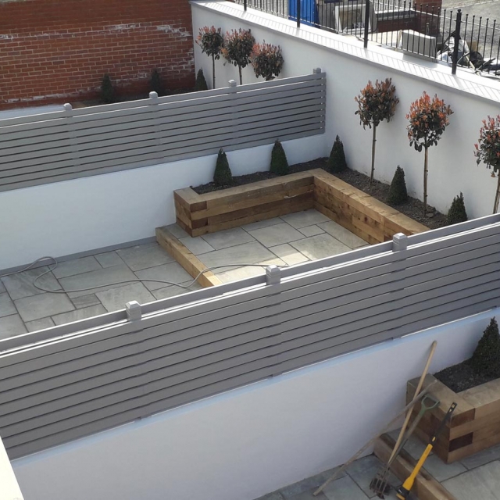
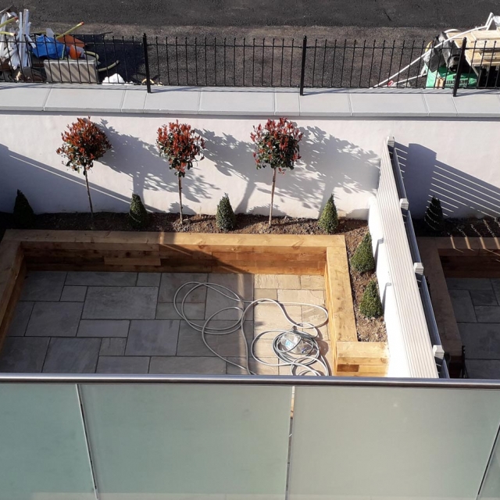
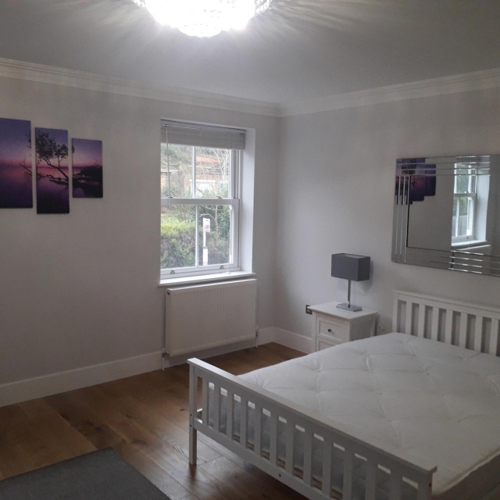
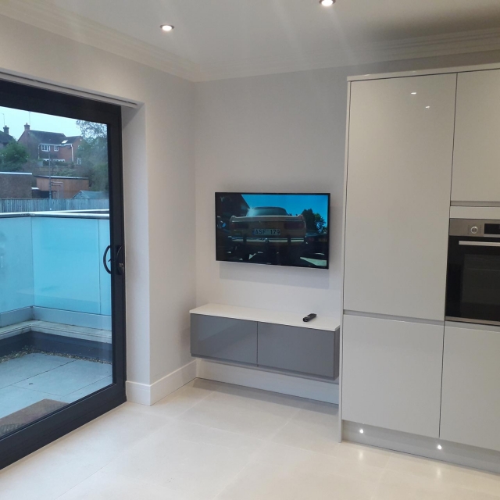
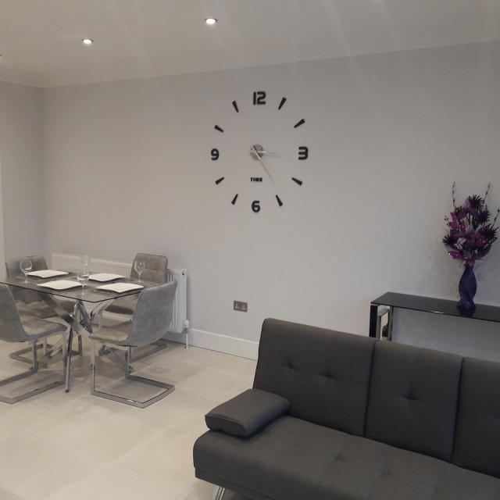
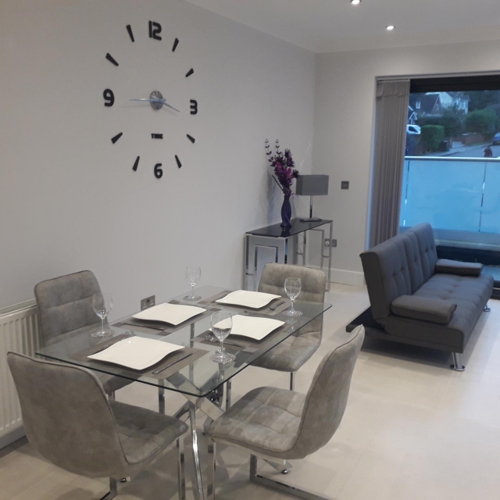
The new project was for 6 large apartments ,ranging from 720 sq ft to 1400 sq ft which comprised of 3 ground floor garden units and 3 duplex apartments over first and 2nd floors. The original building was demolished and a complete new building and car park was constructed. All flats were fitted out to a high spec, lower units with 2 bathroom, upper units have 3 bathrooms, large kitchen diner with integrated appliances and stone worktops. The upper duplexes have a large balcony and the lower units each have a private garden.
The feedback from locals and agents has been first class , all loving the overall quality of the build and the addition of the stonework , sash windows and real lead facings around the window. This development was kept for rental giving Stephen Anthony developments a strong financial position allowing the company to expand its rental portfolio and move forward with ongoing projects.
We thrive on working to a standard with design led features and an understanding of our market. This will further enhance our company growth, with many new developments in the making.
Our reviews
FAQS
How long does a home extension take in Henley?
Most single storey home extensions take around twelve to sixteen weeks on site, depending on the size and what the ground is like. Two storey work takes longer. You get a schedule before we start, so you know which weeks are groundworks, which are the shell and when the inside gets finished.
How much does a construction company in Henley charge?
It depends on the size of the job, the finish you want and what is already there. We come out, look at the property, talk through what you have in mind and send a written quote broken down by stage. There is no charge for the visit or for the quote itself.
Do you deal with planning permission and building regulations?
Yes. We work from your drawings and submit whatever the local authority for your address needs, then deal with building control inspections as the job goes on. Some extensions and loft conversions fall under permitted development and need no planning application at all. We will tell you which applies before you spend money on plans.
Can I see your work before I agree to anything?
Yes. We have a show home in RG4 that you are welcome to look round, which is the easiest way to judge the standard of the finish for yourself. You can also call into the office in RG4 and go through drawings and past work with us before you decide anything.
t: 0118 469 3521
Opening hours
Mon: 8am - 6pm
Tue: 8am - 6pm
Wed: 8am - 6pm
Thu: 8am - 6pm
Fri: 8am - 6pm
Sat: 8am - 12pm
Sun: Closed
Service Areas
Construction company
Home builder
Building Company
© Copyright 2026. Stephen Anthony Developments. All rights reserved.
Address: Lydden, Sonning Eye, RG46TN